Achieving extreme accuracy in material analysis requires looking past the baseline configurations of laboratory settings. Civil engineering, aggregate classification, and concrete formulation rely entirely on granular precision. When infrastructure projects experience structural issues, the source often tracks back to inaccuracies in the initial sample preparation stage. Substandard gradation curves distort the perceived structural capacity of fine and coarse aggregates, leading to improper water-cement ratios and accelerated concrete degradation.
Standard raw material evaluation involves identifying exact particle size distributions to meet stringent global certification mandates. If manual separation techniques or compromised equipment are used, micro-fines adhere to larger aggregates, causing skewed material profiles. This leads to a substantial financial burden due to rejected batches, mechanical failures, and unexpected downtime during scale-up procedures.
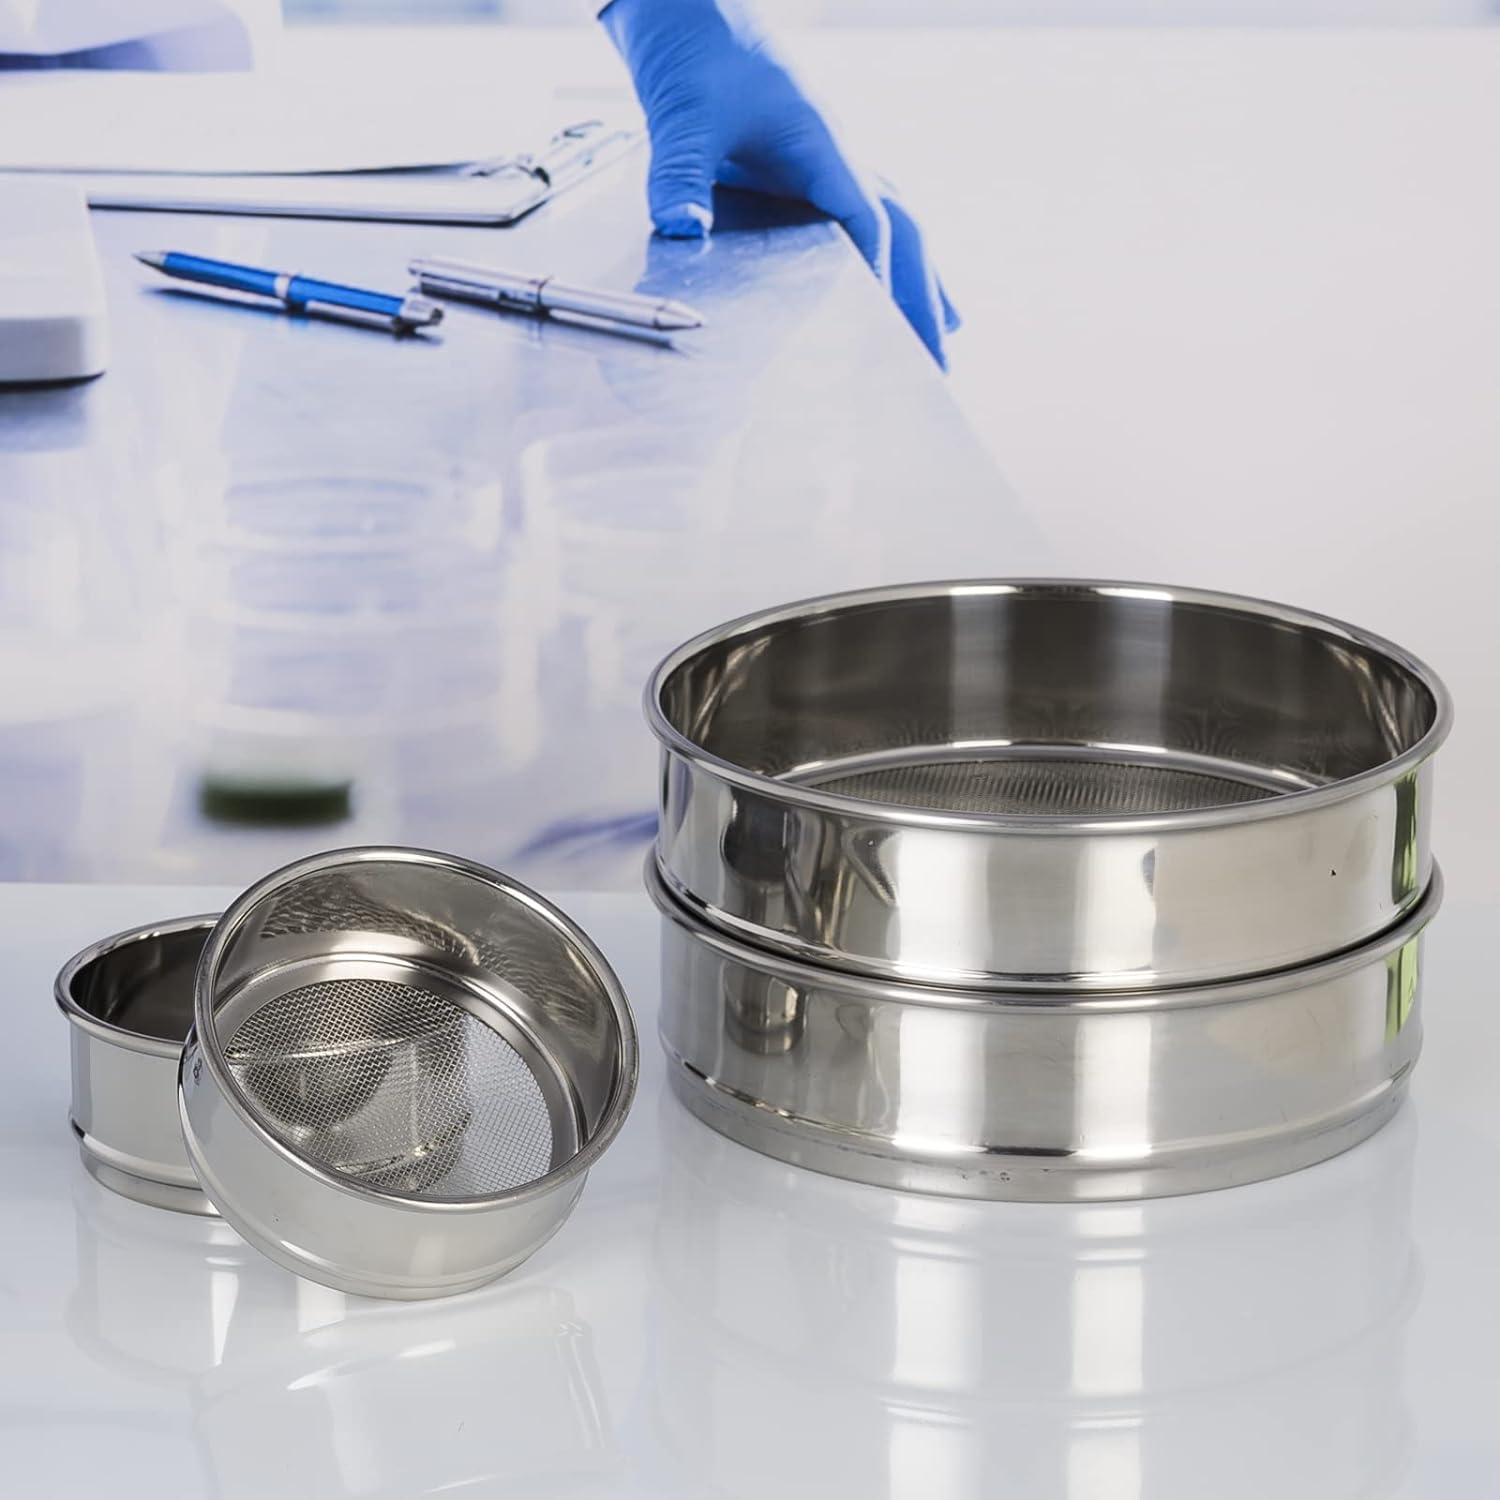
To eliminate these structural vulnerabilities, precise mechanical gradation becomes essential. Relying on premium sieves eliminates human error and guarantees repeatable segregation profiles across varied density spectrums. When high-performance separation frameworks are integrated into quality control protocols, testing backlogs decrease and material performance curves match calculated design limits.
Mitigating Mechanical Degradation in Aggregate Testing
Industrial testing labs face constant mechanical wear. The continuous friction from sharp crushed rock, highly abrasive silica sands, and dense metallurgical slags causes rapid screen blinding and wire deformation. Standard wire cloth screens stretch or distort over time, expanding nominal aperture openings and allowing larger particles to pass through unhindered. This mechanical degradation quietly invalides batch consistency without triggering obvious warning signs.
Unplanned downtime stemming from failed laboratory audits or out-of-specification aggregate supplies can delay major construction timelines. Addressing this vulnerability requires choosing robust components designed to handle highly abrasive materials. Using heavy-duty brass or stainless steel frames prevents cross-contamination and maintains long-term structural integrity under heavy mechanical loads.
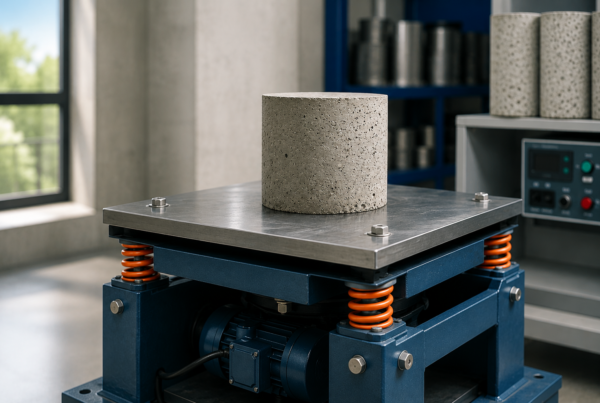
Integrating a high-performance mechanical sieve shaker automates particle movement to ensure uniform distribution across the entire screen area. This automated multi-directional movement optimizes particle passage while reducing screen wear, providing reliable data for critical quality control workflows.
Quantifiable Gains in Quality Assurance Workflows
Upgrading to premium material inspection assets delivers clear, measurable performance improvements for commercial laboratories and testing facilities. These improvements directly reduce operating expenses and increase laboratory throughput:
- Testing Efficiency: Automated mechanical analysis reduces processing times by up to 65% compared to traditional hand-sieving techniques.
- Operational Lifespan: High-grade stainless steel frames extend equipment lifespans by more than 40% under continuous exposure to coarse aggregates.
- Audit Compliance: Consistent, standardized aperture geometry lowers data variance, ensuring a 99.8% pass rate during rigorous ISO and ASTM calibration audits.
- Resource Optimization: Eliminating manual sifting errors cuts down aggregate re-testing requirements, saving valuable technician labor hours.
Technical Frameworks for Wet and Dry Calibration
Different material compositions require specific separation methods to protect sample integrity and ensure precise particle isolation. Dry granular mixtures, such as crushed road aggregates or dry soil matrices, respond well to standard electromagnetic or orbital agitation. The primary focus here is preventing electrostatic agglomeration and particle clustering, which can artificially alter the gradation curve.
When dealing with fine soils, sticky clays, or high-plasticity muds, standard dry processing often falls short. Microscopic particles cling to larger grains, leading to inaccurate oversized material measurements. Wet washing configurations become necessary in these scenarios. Introducing controlled fluid streams breaks surface tension and washes micro-fines through the mesh without damaging fine wire structures.
Using dedicated wet washing setups with built-in deep frames prevents fluid overflow and sample loss. When working with fine meshes below 75 microns, adding reinforced support backings helps the main screen withstand the combined weight of the liquid and material matrix without sagging.
Sieve Calibration Protocols and Tolerance Management
Every analytical screen experiences subtle changes in performance from regular use. Microscopic abrasions, residual material buildup, and tension loss alter individual openings, introducing systematic errors into the data. Relying blindly on factory calibration settings without routine verification undermines the validity of long-term material testing.
Using certified glass microspheres or calibration beads offers a highly reliable method for checking aperture integrity. Passing these traceable spheres through the mesh stack reveals the exact effective pore size based on retained weights. This method provides an accurate profile of screen wear that simple visual inspections miss.
Regular physical verification helps laboratories spot wear patterns early, allowing them to replace components before deviations breach international compliance standards. Documenting these calibration steps builds an undeniable data trail that confirms testing accuracy for demanding commercial and government infrastructure contracts.
Precision Engineering for Material Testing Laboratories
Maintaining strict quality control over half a century requires deep manufacturing expertise and a thorough understanding of industrial challenges. Delivering reliable civil engineering and material testing equipment demands production techniques that ensure exceptional accuracy and structural durability. Every testing instrument must operate reliably on-site and in the laboratory to keep critical projects moving forward.
From specialized air meters and concrete curing tanks to advanced geotechnical testing systems, providing dependable data remains the core priority. Developing durable, high-performance testing equipment helps laboratories worldwide protect their data integrity and optimize material performance with total confidence.
Summary
Achieving perfection in material analysis demands strict control over every stage of sample preparation. Eliminating variables through robust mechanical separation keeps laboratory data reliable and aligned with international engineering standards. Using high-grade materials prevents screen blinding and structural distortion, allowing facilities to maintain excellent consistency even when processing highly abrasive aggregates.
Implementing systematic verification steps using certified calibration beads prevents hidden errors from compromising data quality. This rigorous approach minimizes the risks of structural failures and material rejections, helping infrastructure projects stay on schedule. Partnering with experienced equipment manufacturers allows testing labs to optimize their workflows, lower operational overhead, and provide reliable particle-size distribution statistics for critical construction applications.